Project
Vittorio Grassi Architects
Client
Generali Real Estate S.p.a.
Period
2022 - July 2025
Services Provided
Architecture and Interior Design, Structures, MEP, Fire Prevention, Acoustics, LEED
Gross Floor Area
6,500 sqm
Use
Offices
Activities
Preliminary, Schematic and Detail Design, Assistance to Tender and Artistic Direction
Structures
F&M Ingegneria Spa
Acoustics, MEP and Fire Prevention
SIMM Srl Ingegneria - Società di Ingegneria Masoli Messi
Safety & Construction Management
Mads & Associati
LEED
Deerns Italia SpA
Project Manager GRE
Fabio Floridan con Paolo Prestigiovanni
Project Branding & Signage
Vittorio Grassi Architects con Laura Fonatanot Studio
General Construction Company
Sacaim SpA
Furnishings e Fit Out
Sedus Stoll Srl con Cesare Roversi Arredamenti Srl
Furniture
Arper S.p.A., Lapalma Srl, Pedrali S.p.A.
Branding & Signage
Milano Sign Srl
Photo
Diego De Pol
Certifications
LEED Gold
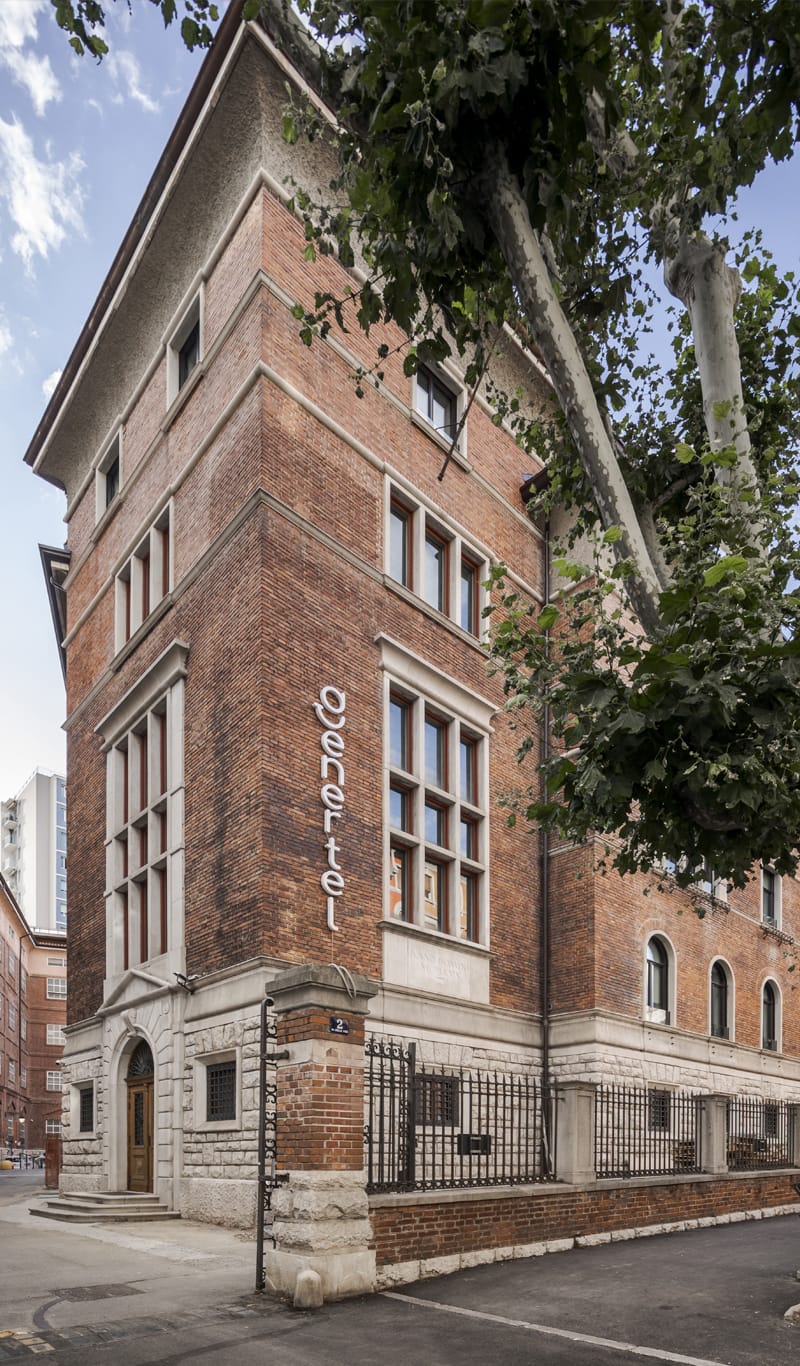
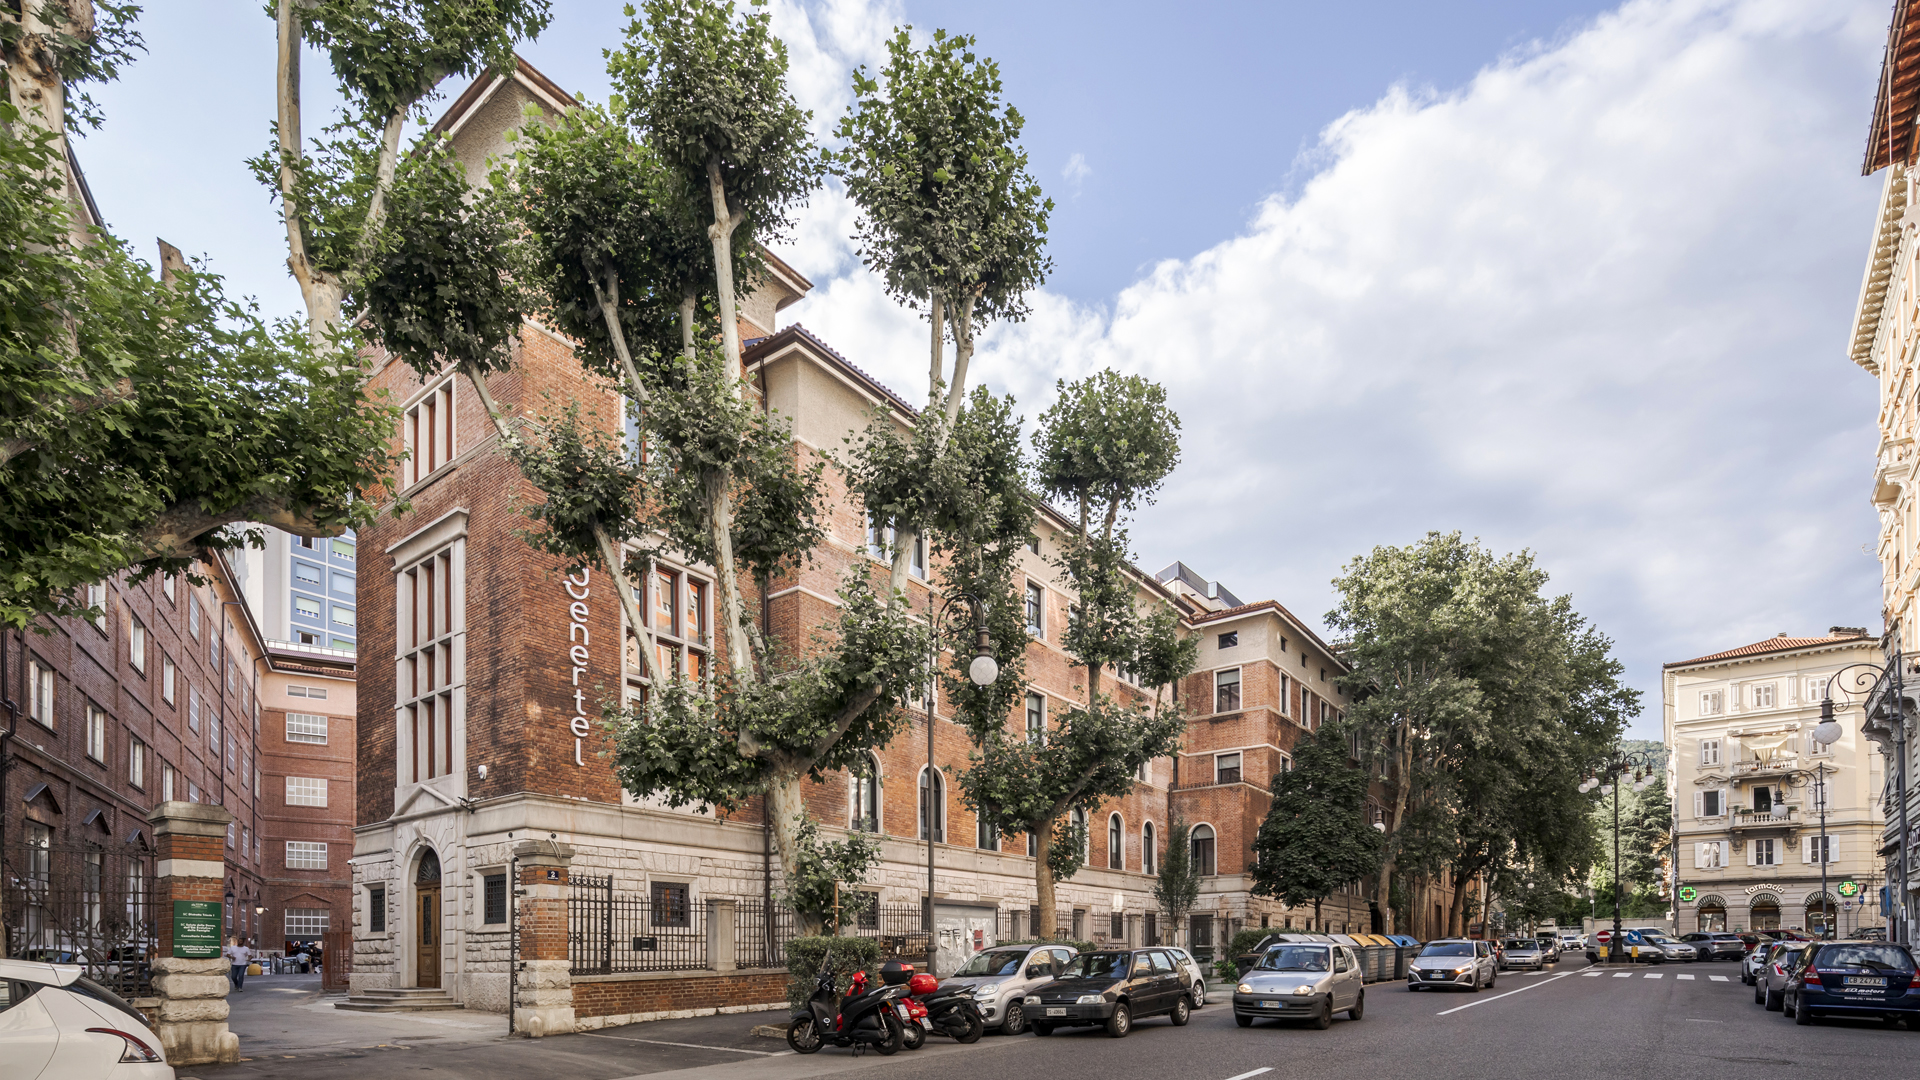
The aim of the project is the redevelopment of a complex of office buildings, built in 1929 as the industrial headquarters of the Brandy Stock ‘84 liquor factory.
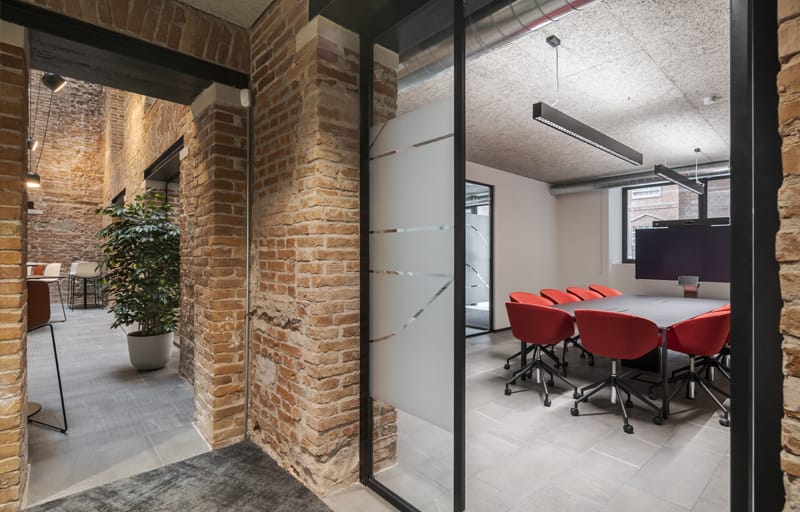
The design was developed with a strategic approach based on three key concepts: reconnecting the site to the neighbourhood, renovating the existing building to create an iconic workplace and reconfiguring the spaces to adapt to the principles of contemporary working.
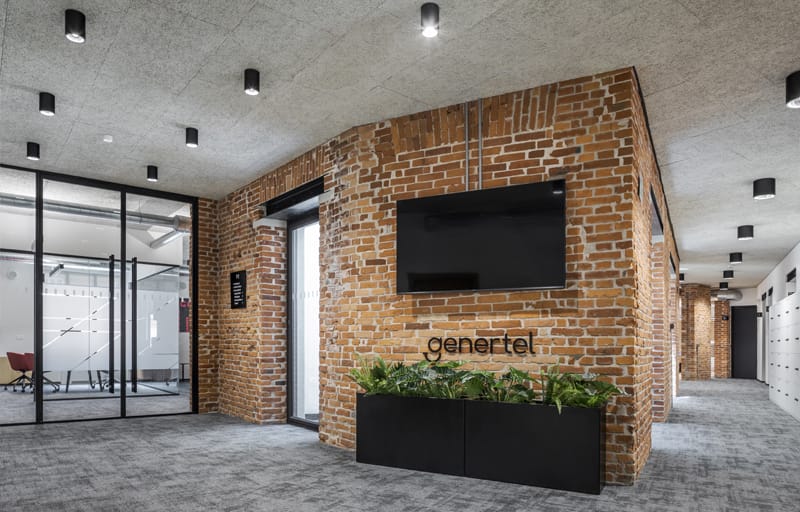
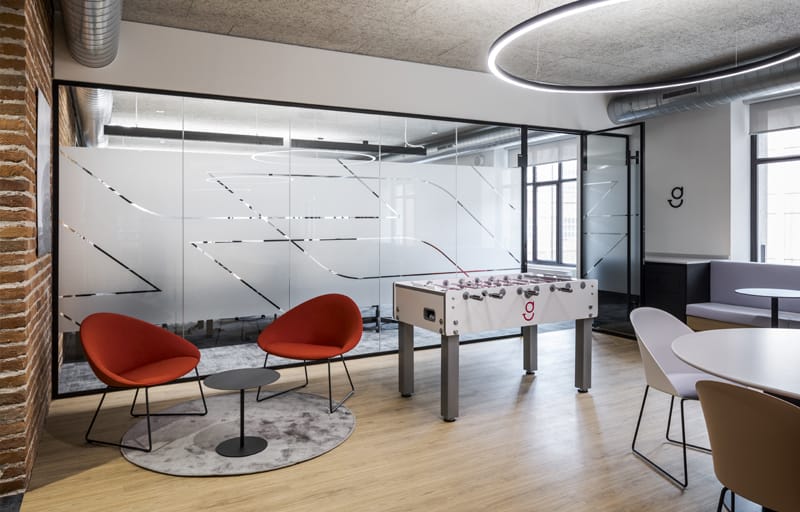
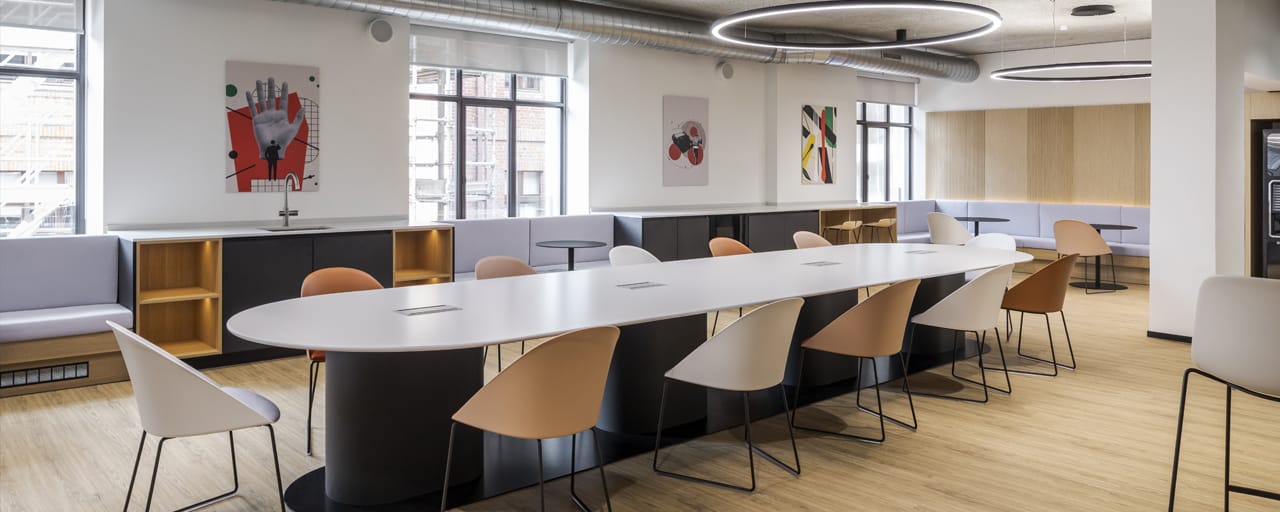
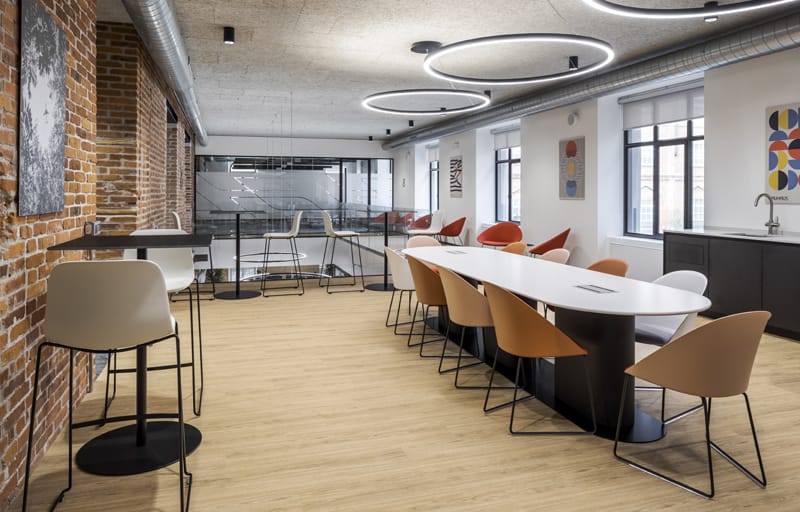
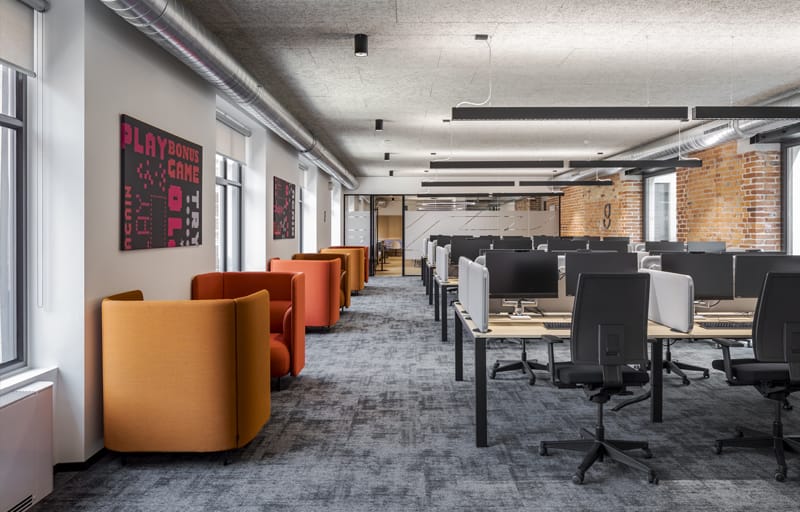
The redefinition of the spaces was inspired by an integrated work model: flexible, shared, and multifunctional areas alternate with single or dual workstations, adapting to new organizational needs.
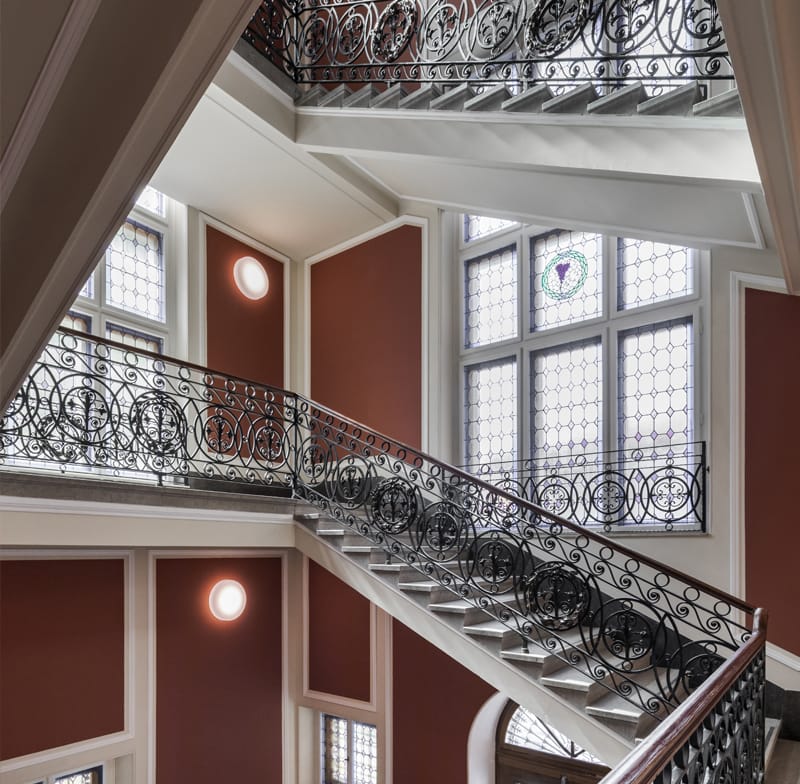
The complex is made up of three buildings, in which a redesign of the internal layout and furnishings is carried out, the windows and doors are replaced but the facades and roofs are kept almost unchanged, protected by landscape restrictions.
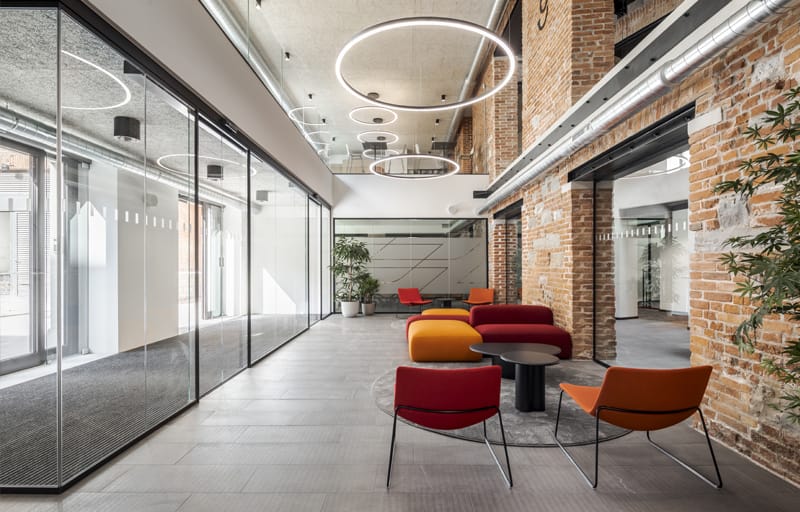
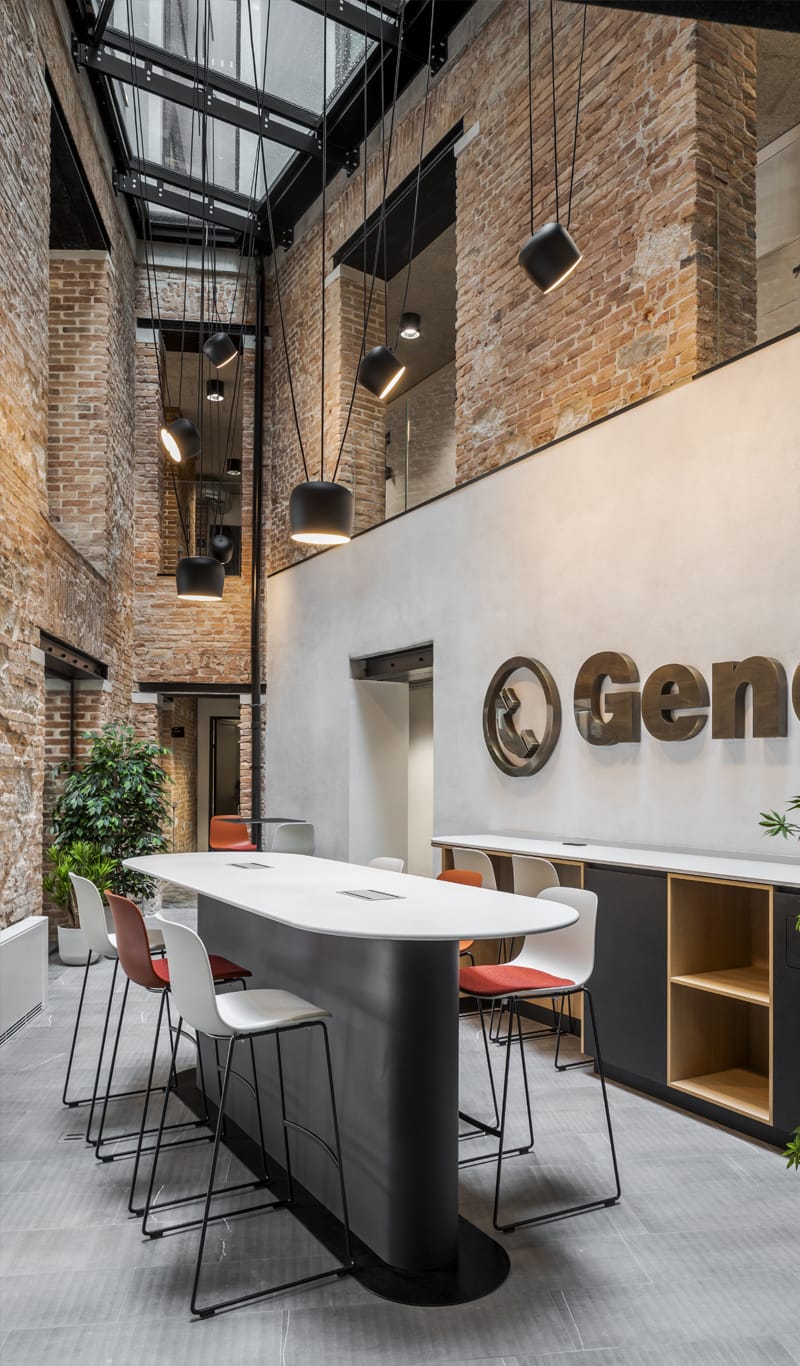
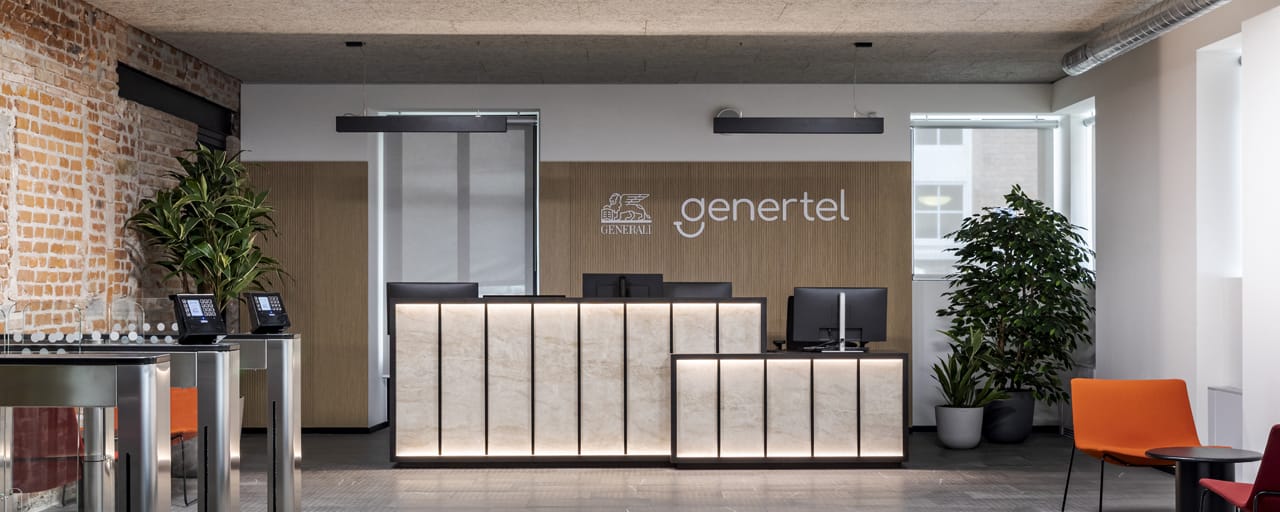
The project also included the functional extension of the executive areas, achieved by reclaiming the inner courtyard, which has now been transformed into a new reception space through the introduction of a glazed structure—an intelligent and discreet architectural solution.
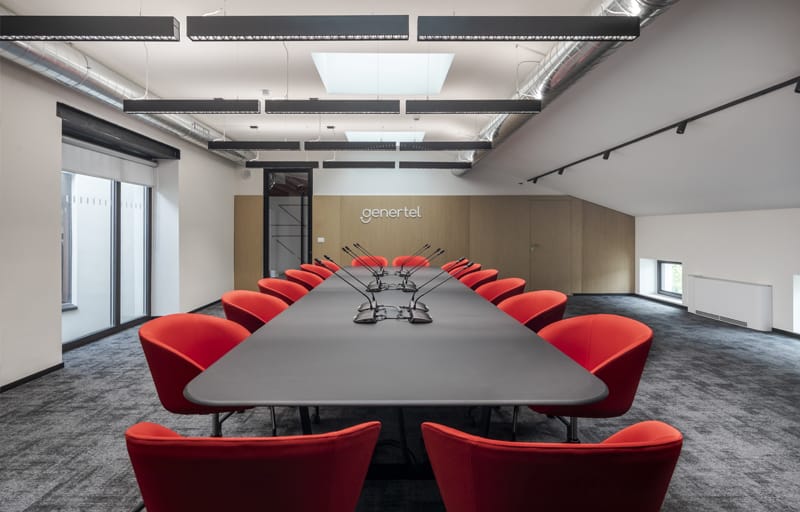
Furthermore, the main entrance has been relocated to the side facing the inner garden, featuring a scenographic double-height space, new elevators, and the refunctionalization of the fourth floor, characterized by large glazed surfaces and horizontal skylights. The roof has been completely cleared of existing additions and converted into a panoramic terrace intended for corporate events and internal gatherings.
In addition, a coordinated interior design and branding concept has reinforced the visual identity of the environment, while enhancing both the site’s industrial heritage and the Group’s institutional image.