Project
Vittorio Grassi Architects
Client
Itelyum Regeneration Spa
Period
2024 - June 2025
Area
2,000 sqm
Services Provided
Interior Design
Use
Offices
Activities
Preliminary, Schematic and Detail Design, Assistance to Tender and Artistic Direction
MEP, H&Safety, Fire Prevention
Technion Srl
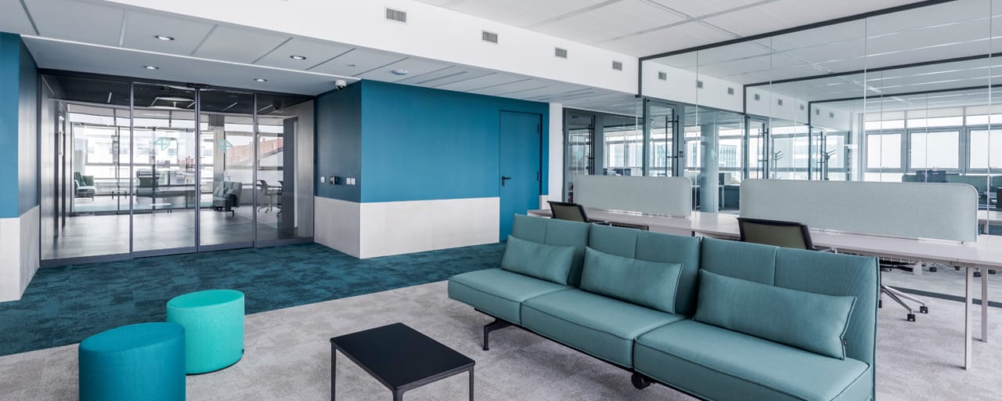
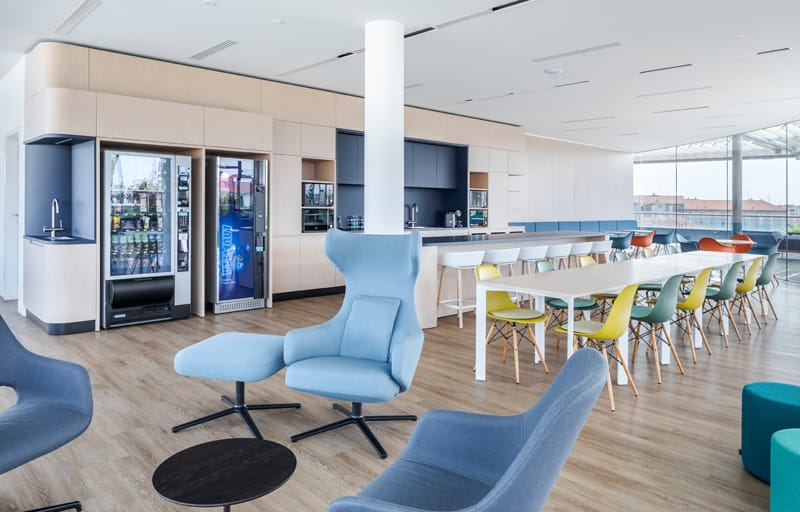
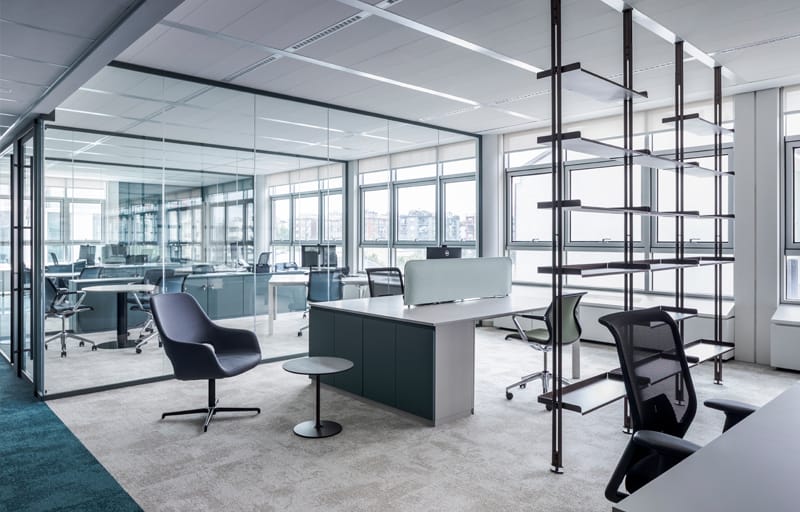
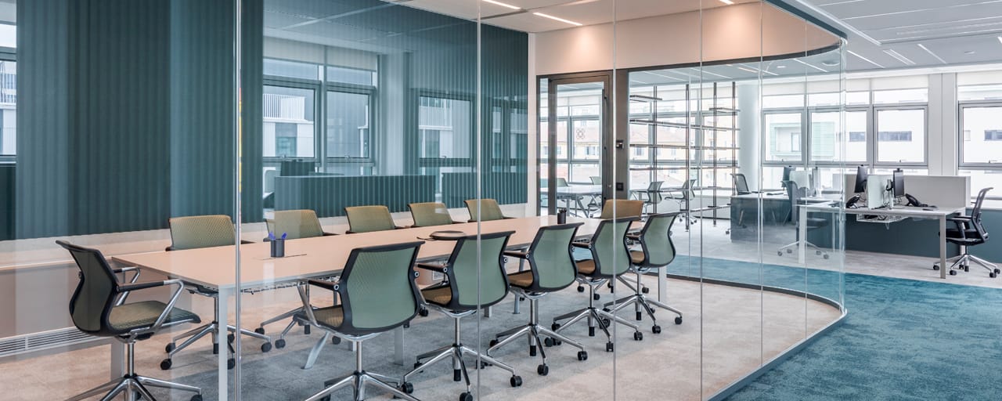
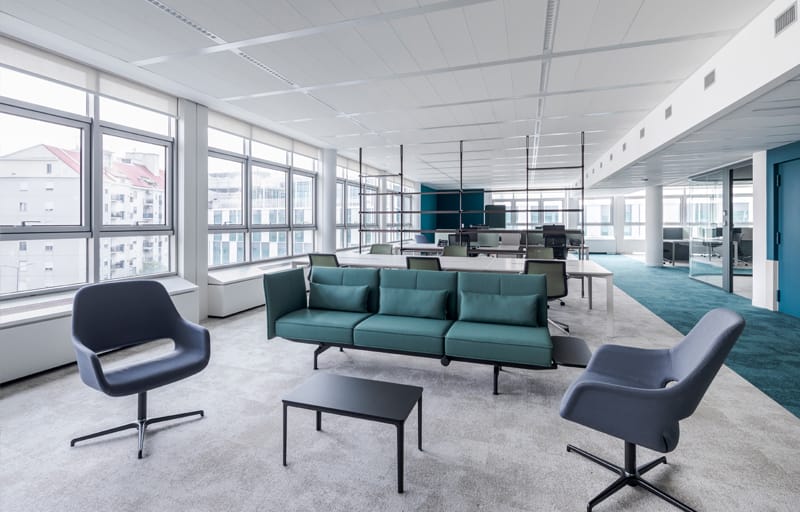
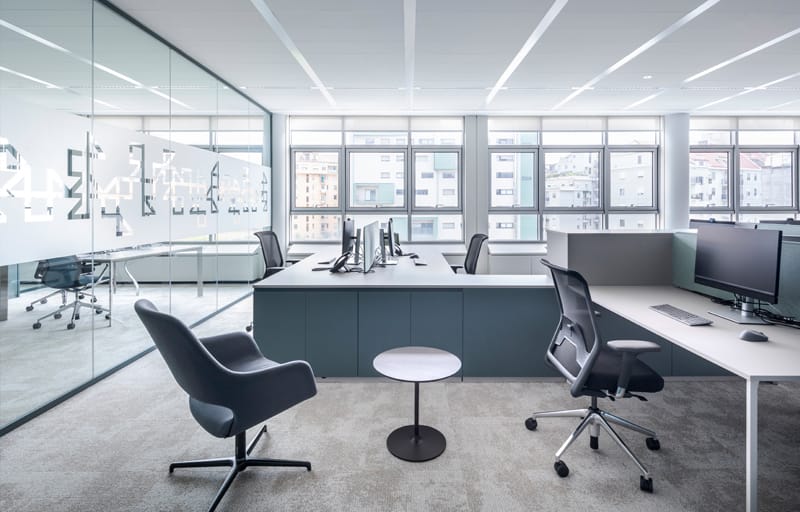
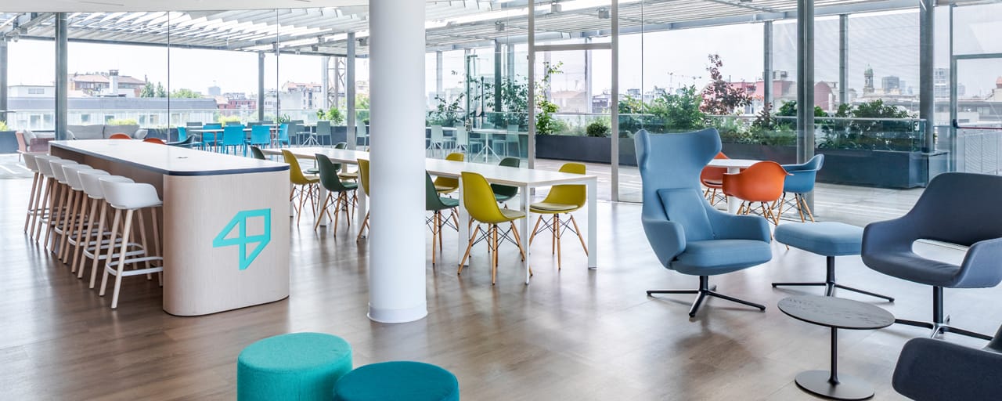
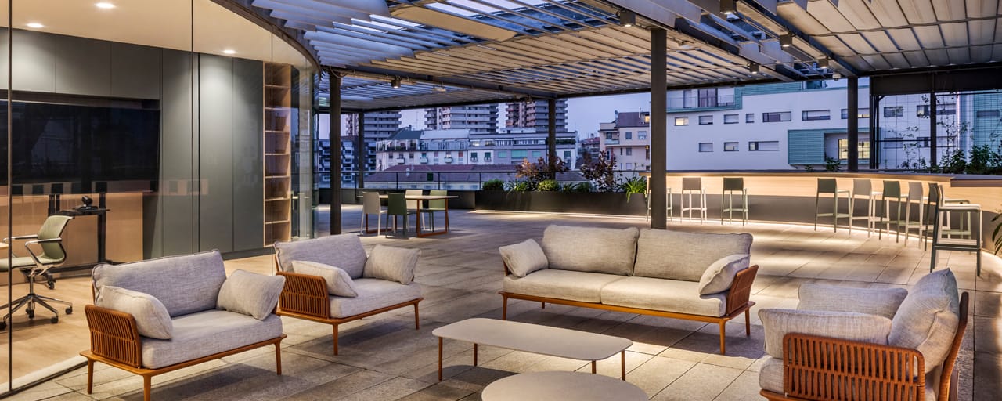
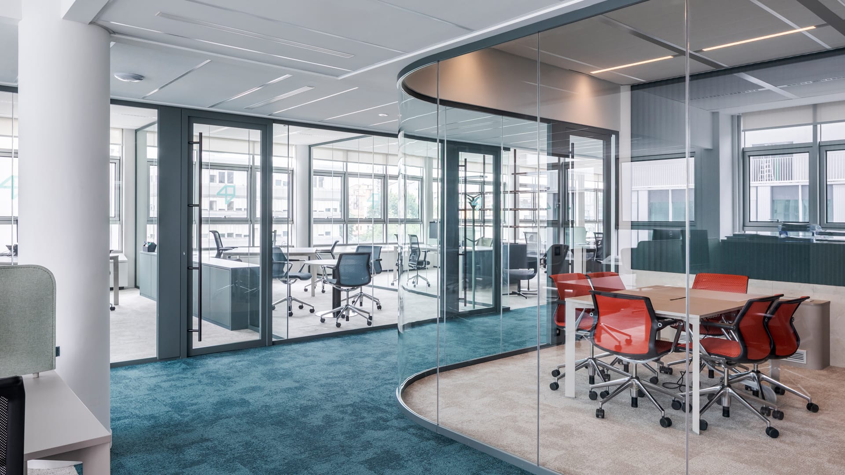
The intervention completely renovates the interiors of the office building. The restyling was studied down to the smallest detail, with appropriate research into the brand identity. The settlement program included: 17 individual offices divided by glass walls, 54 open space workstations, 7 Middle Manager workstations, between 10 and 15 meeting rooms and common areas such as: the break area, the soft work areas, the terraces and outdoor areas.
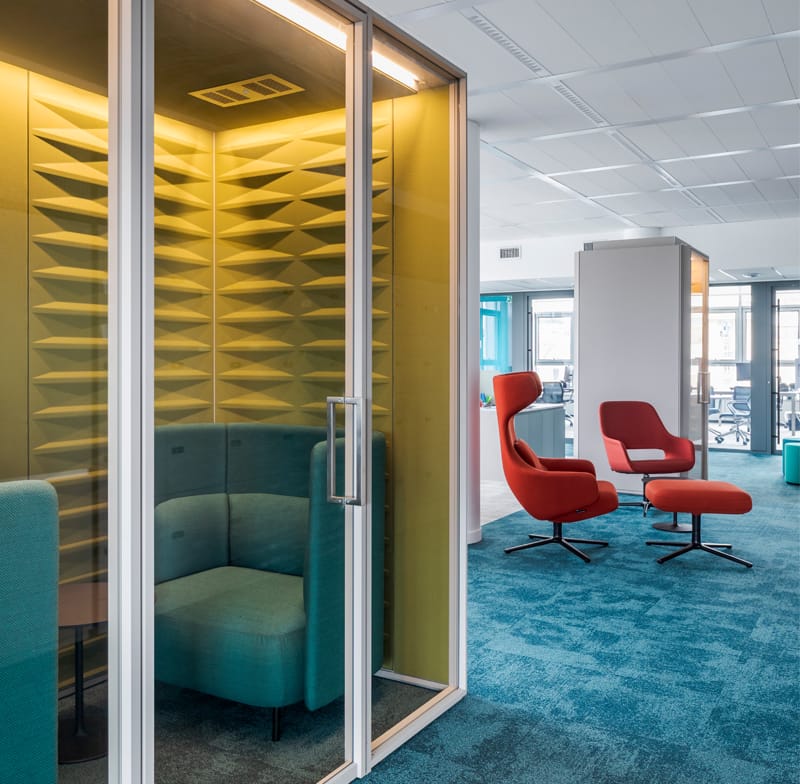
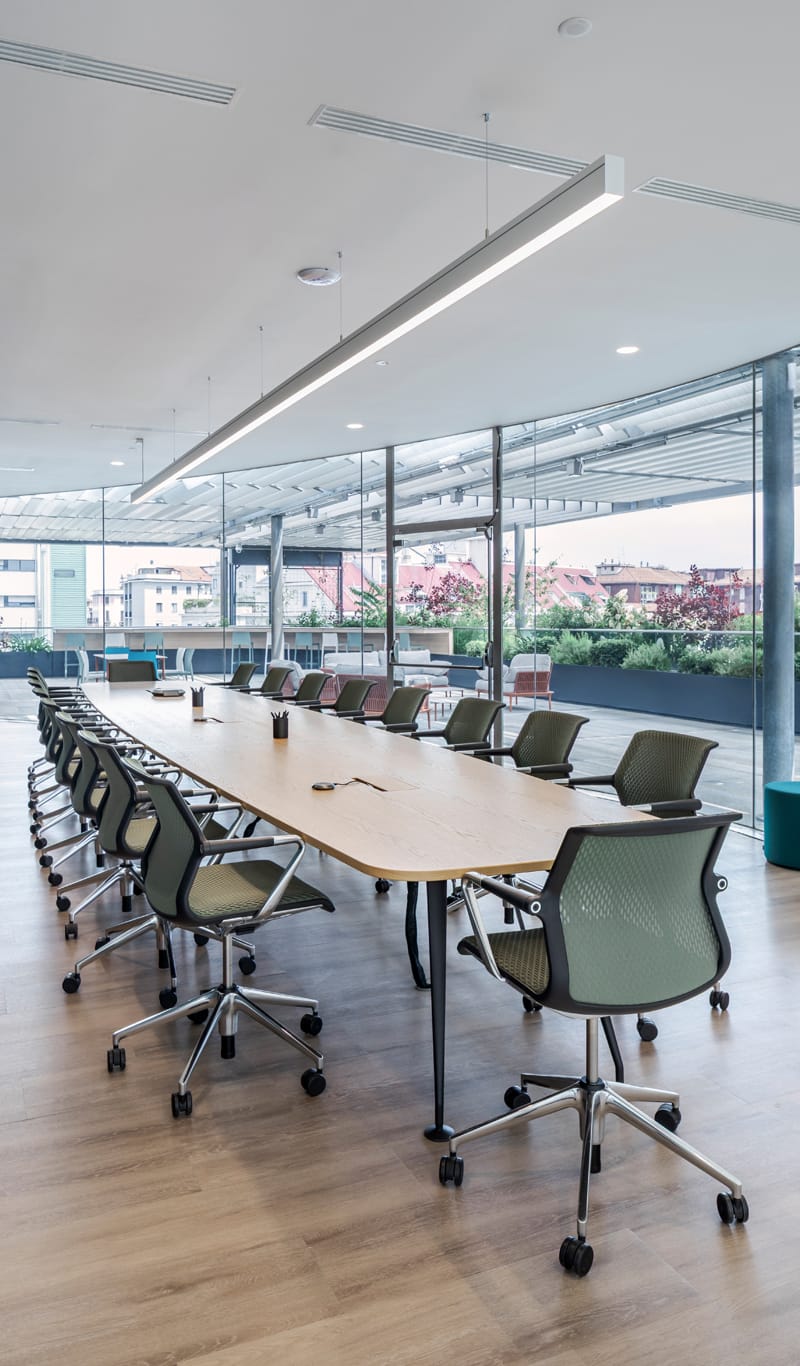
The interior design was studied by reasoning on emotional stimulations aimed at generating well-being such as: feeling at home with physically and mentally comfortable spaces, “biophilia” with natural elements, the reduction of stress and anxiety with soft components and the stimulation of creativity and collaboration with the choice of colors and the arrangement of the furnishings.